Statement
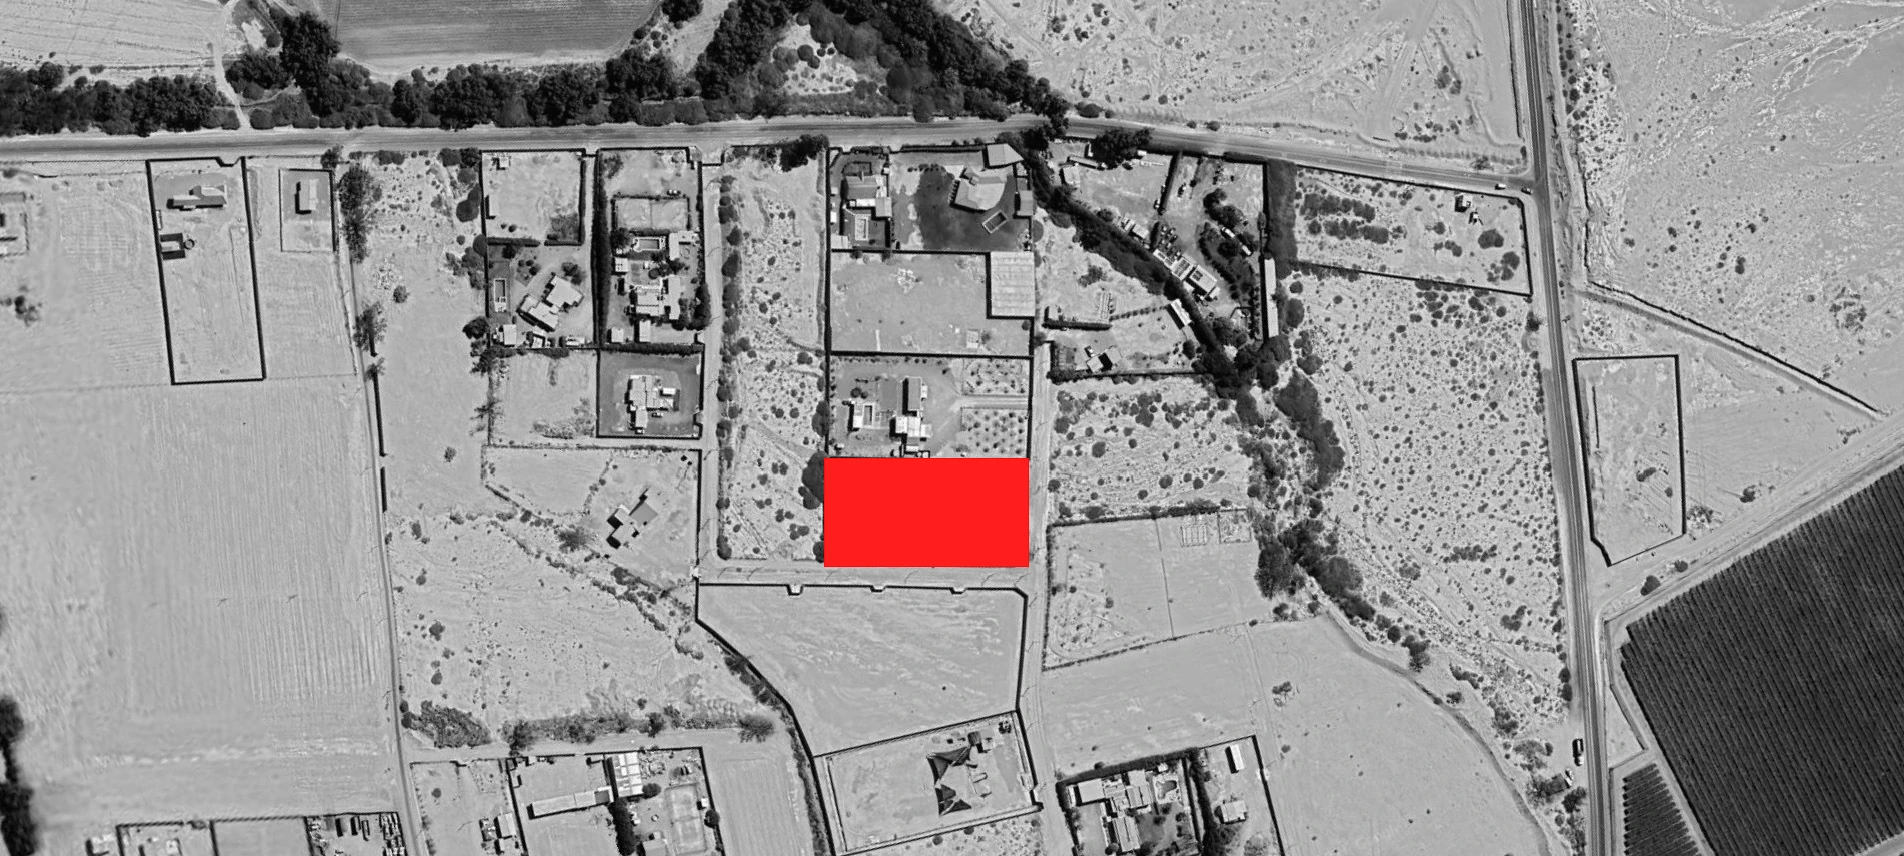
The property is located within a gated community in a rural area on the outskirts of Copiapó, Atacama Region. The commission was for a permanent residence for five people on a 50x100 meter plot.
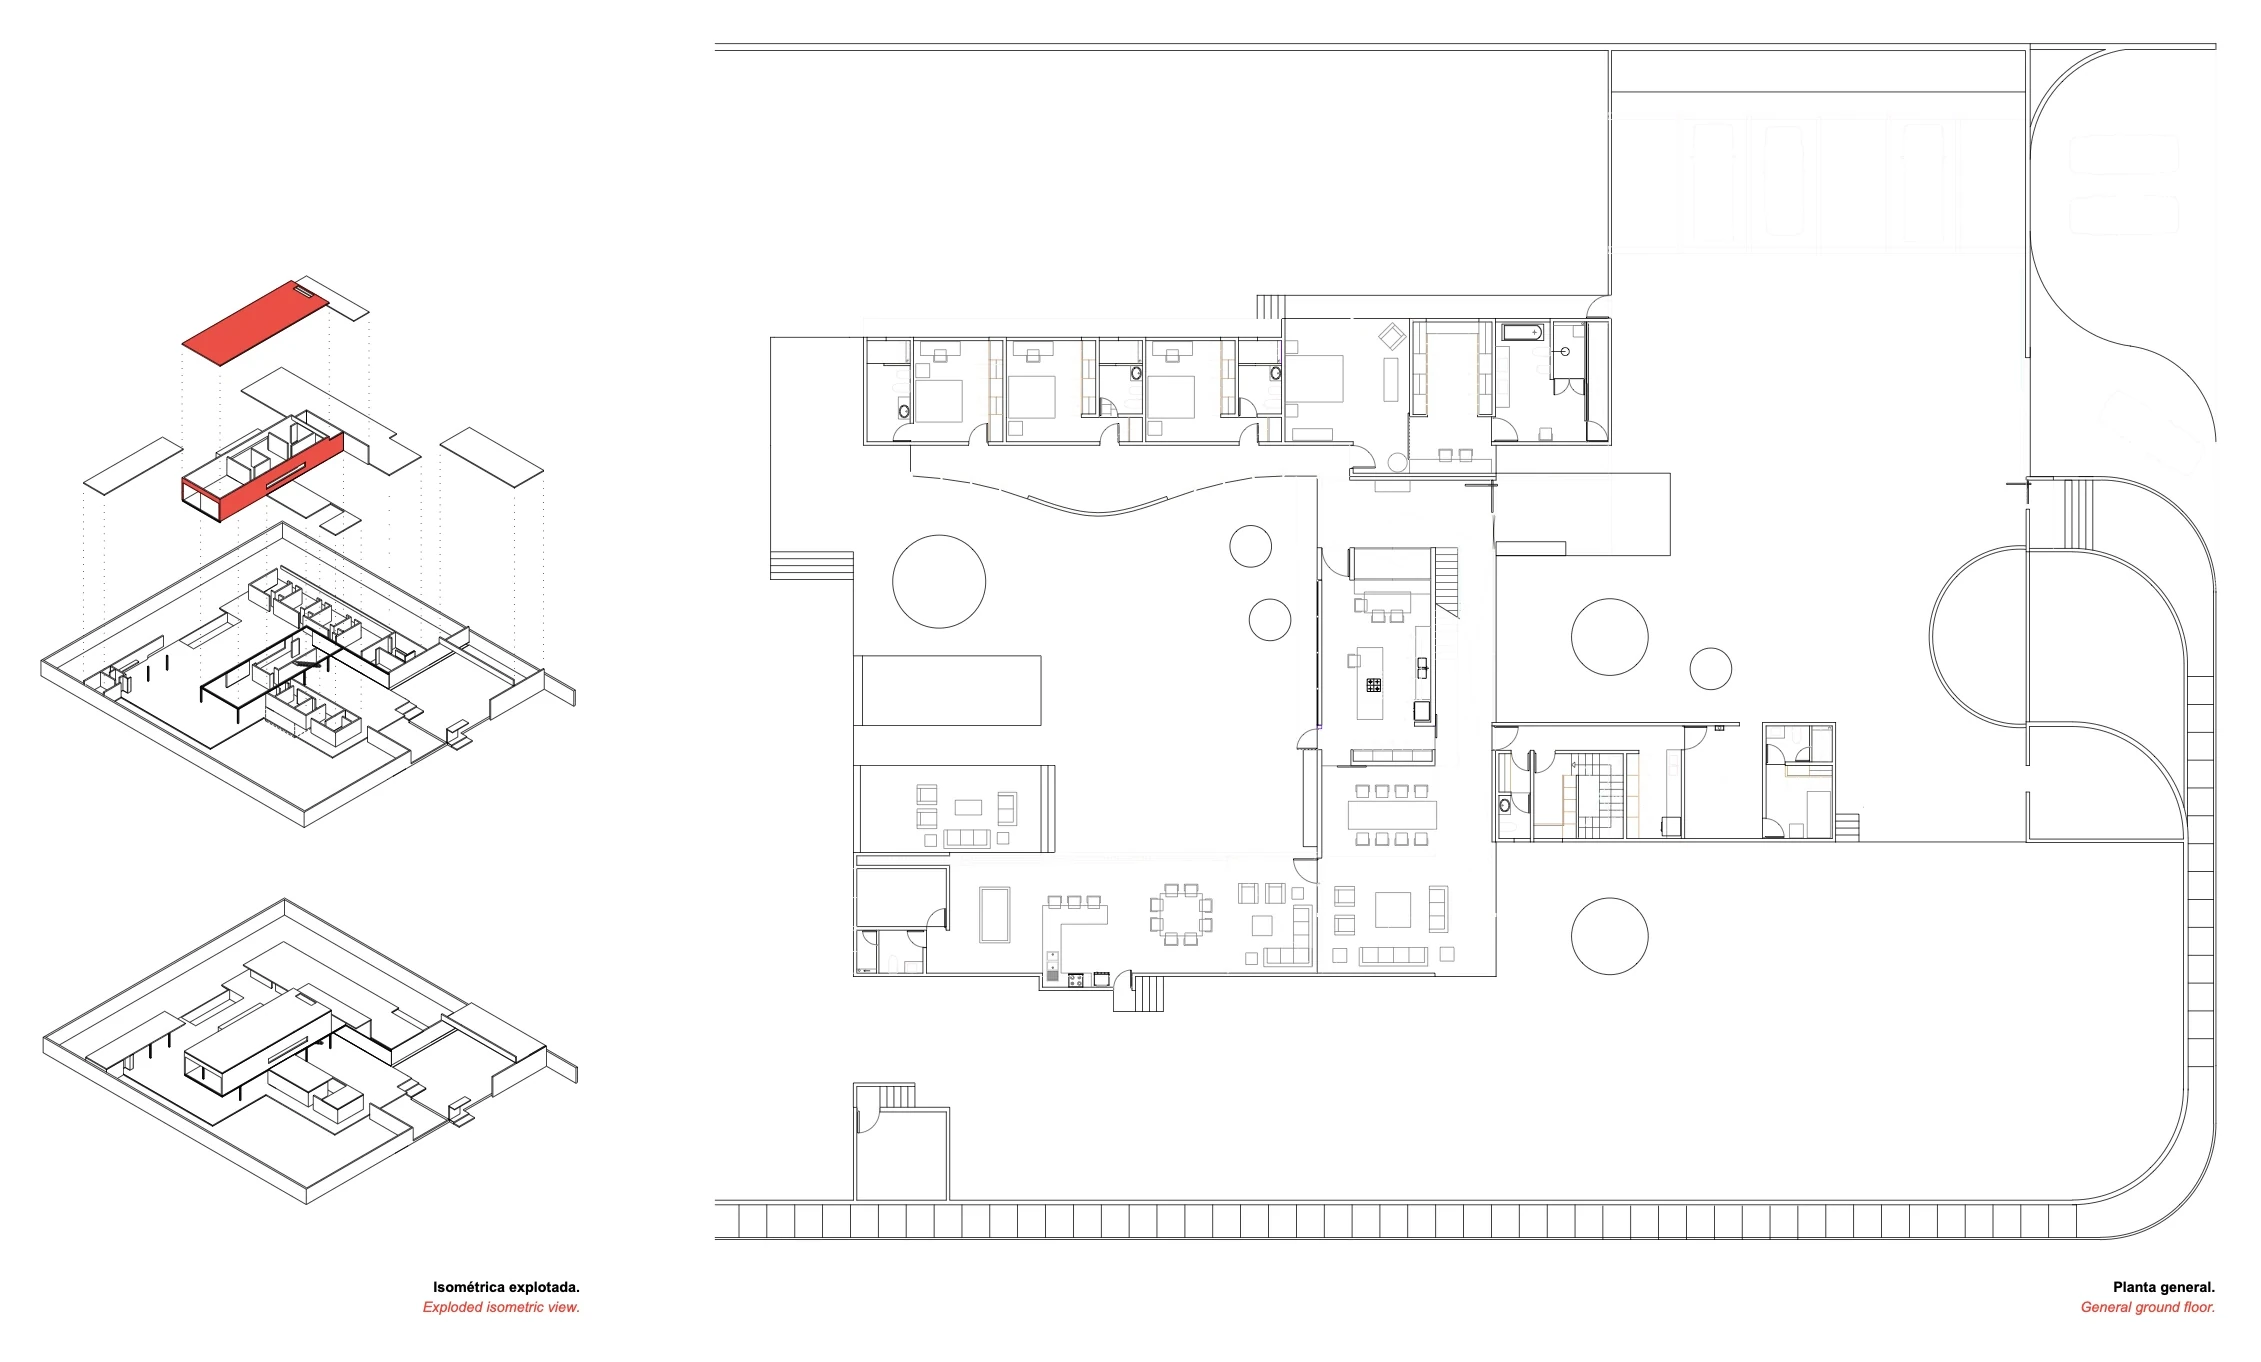
Considering the climatic variables specific to the Atacama Desert, such as sporadic flooding during the rainy season or intense drought with significant temperature fluctuations throughout the year, the house was raised and positioned 1 meter above the natural ground level, taking into account the parking area.
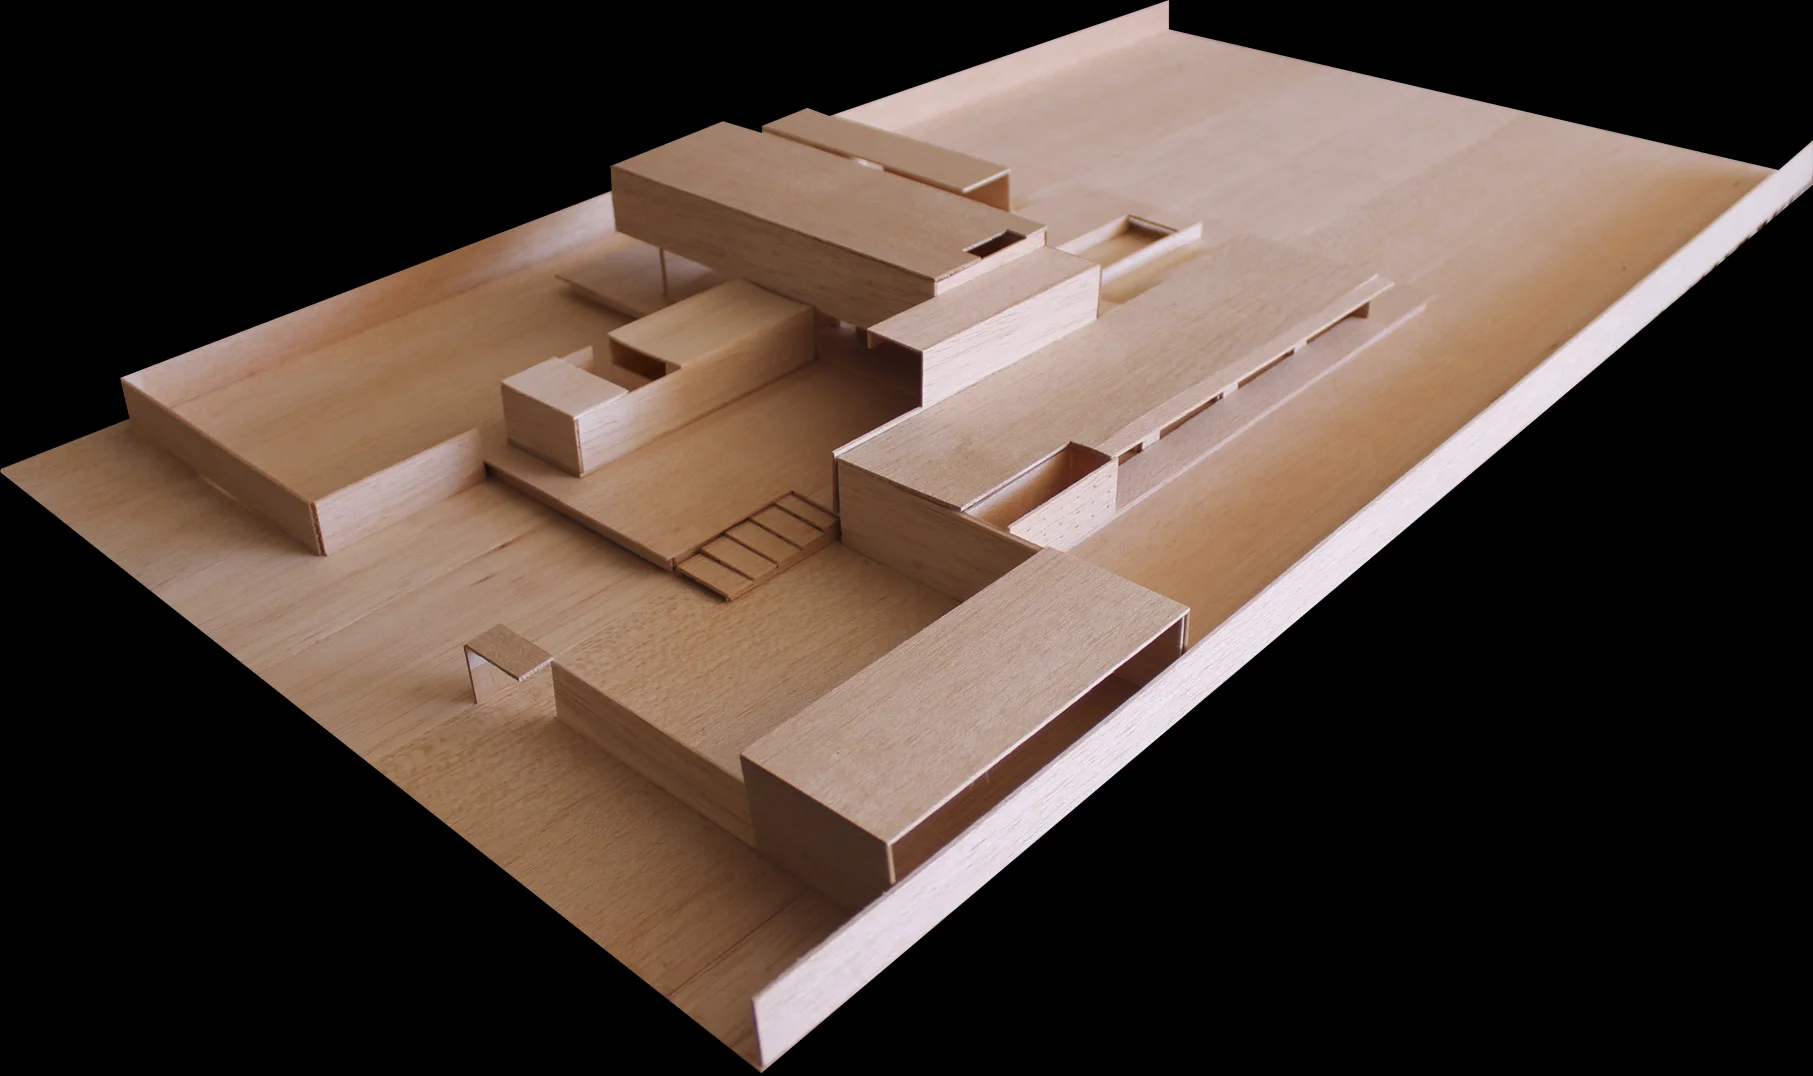
In this sense, the house is organized around a double-height, transverse entrance volume that houses all the common areas. This main volume, made of concrete supported by a metal structure, connects longitudinally to the plot. On the first level, facing north, are a section with four bedrooms and a service area. This is complemented by an open, transverse pavilion attached to the south, which functions as a barbecue area integrated with the pool, terrace, and fire pit.