Statement
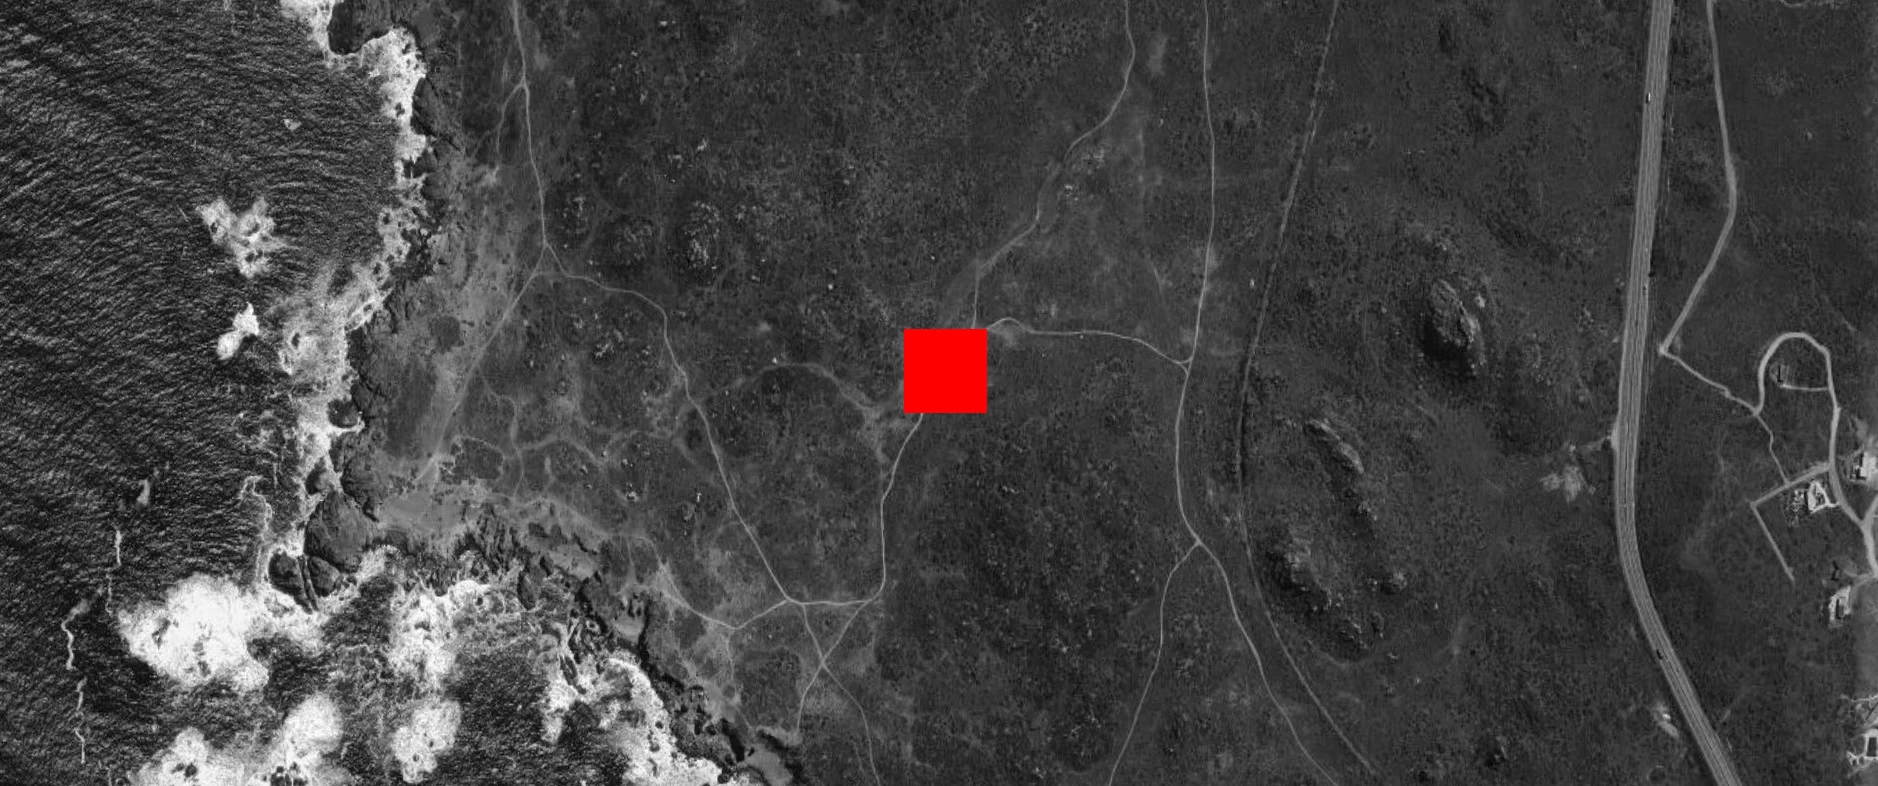
The house is based on its location in a ravine on the central coast of Chile.
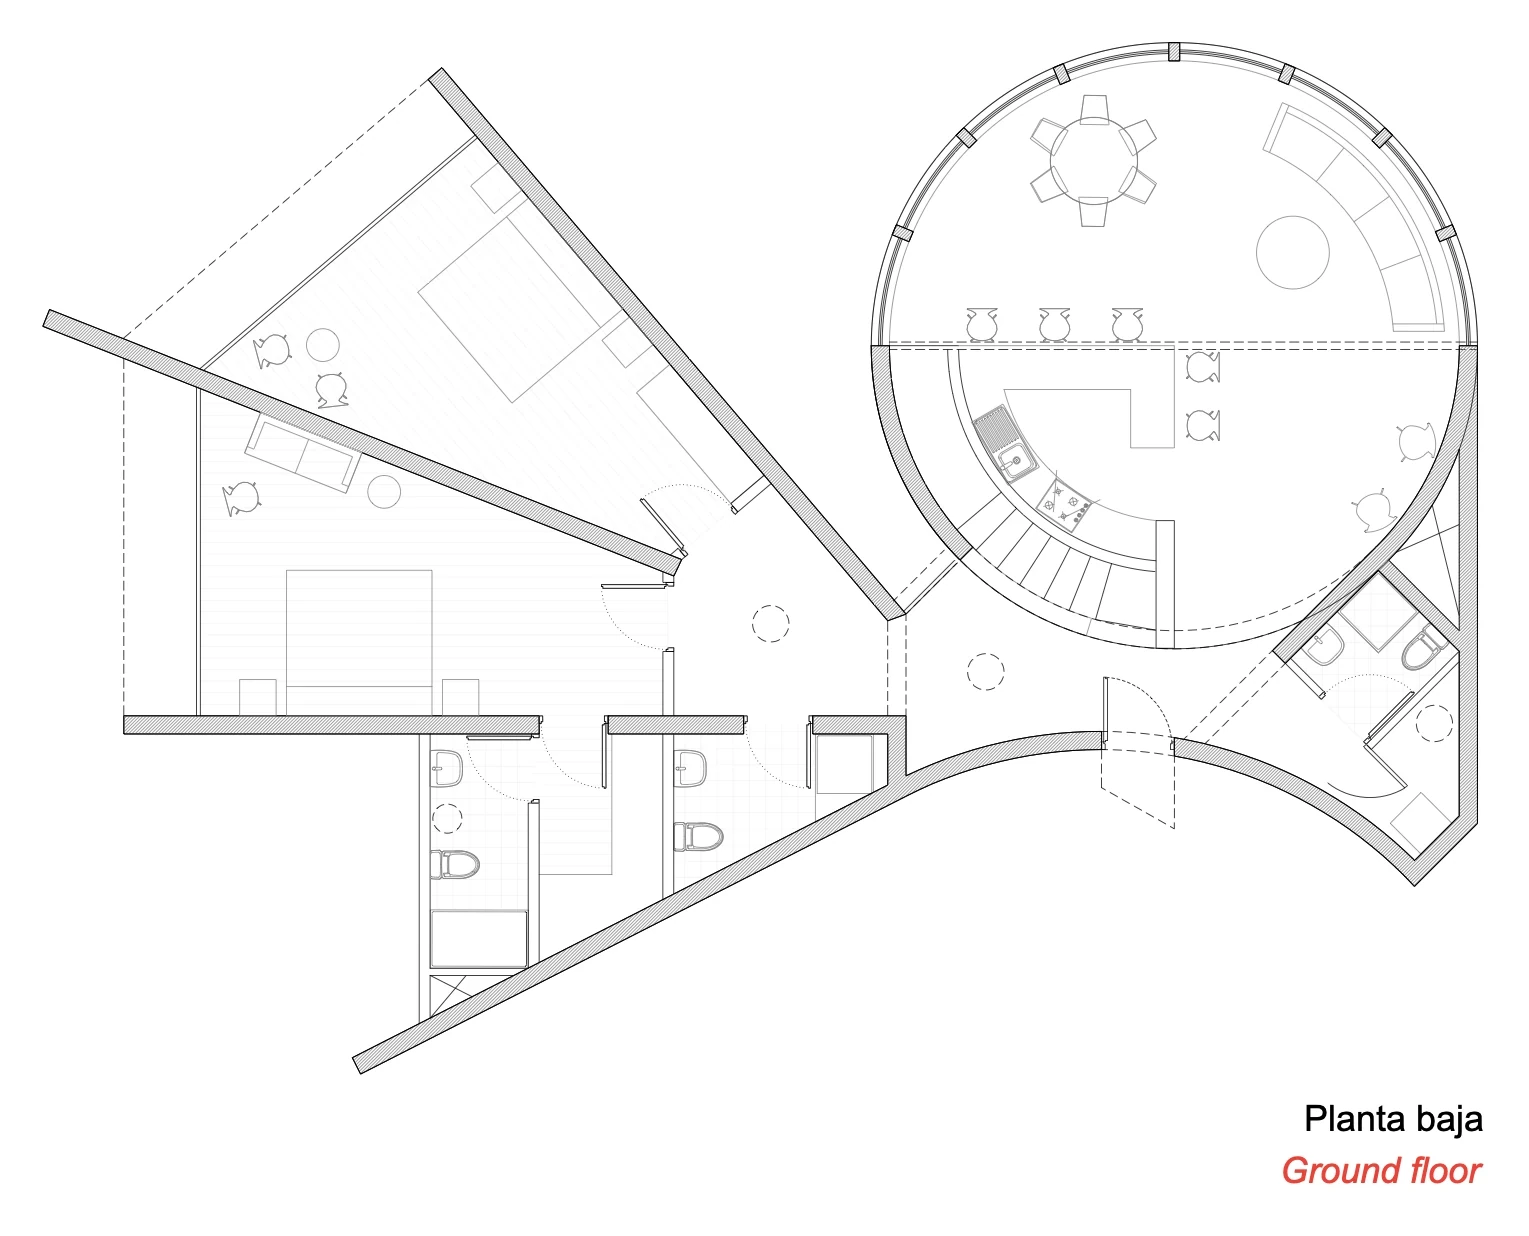
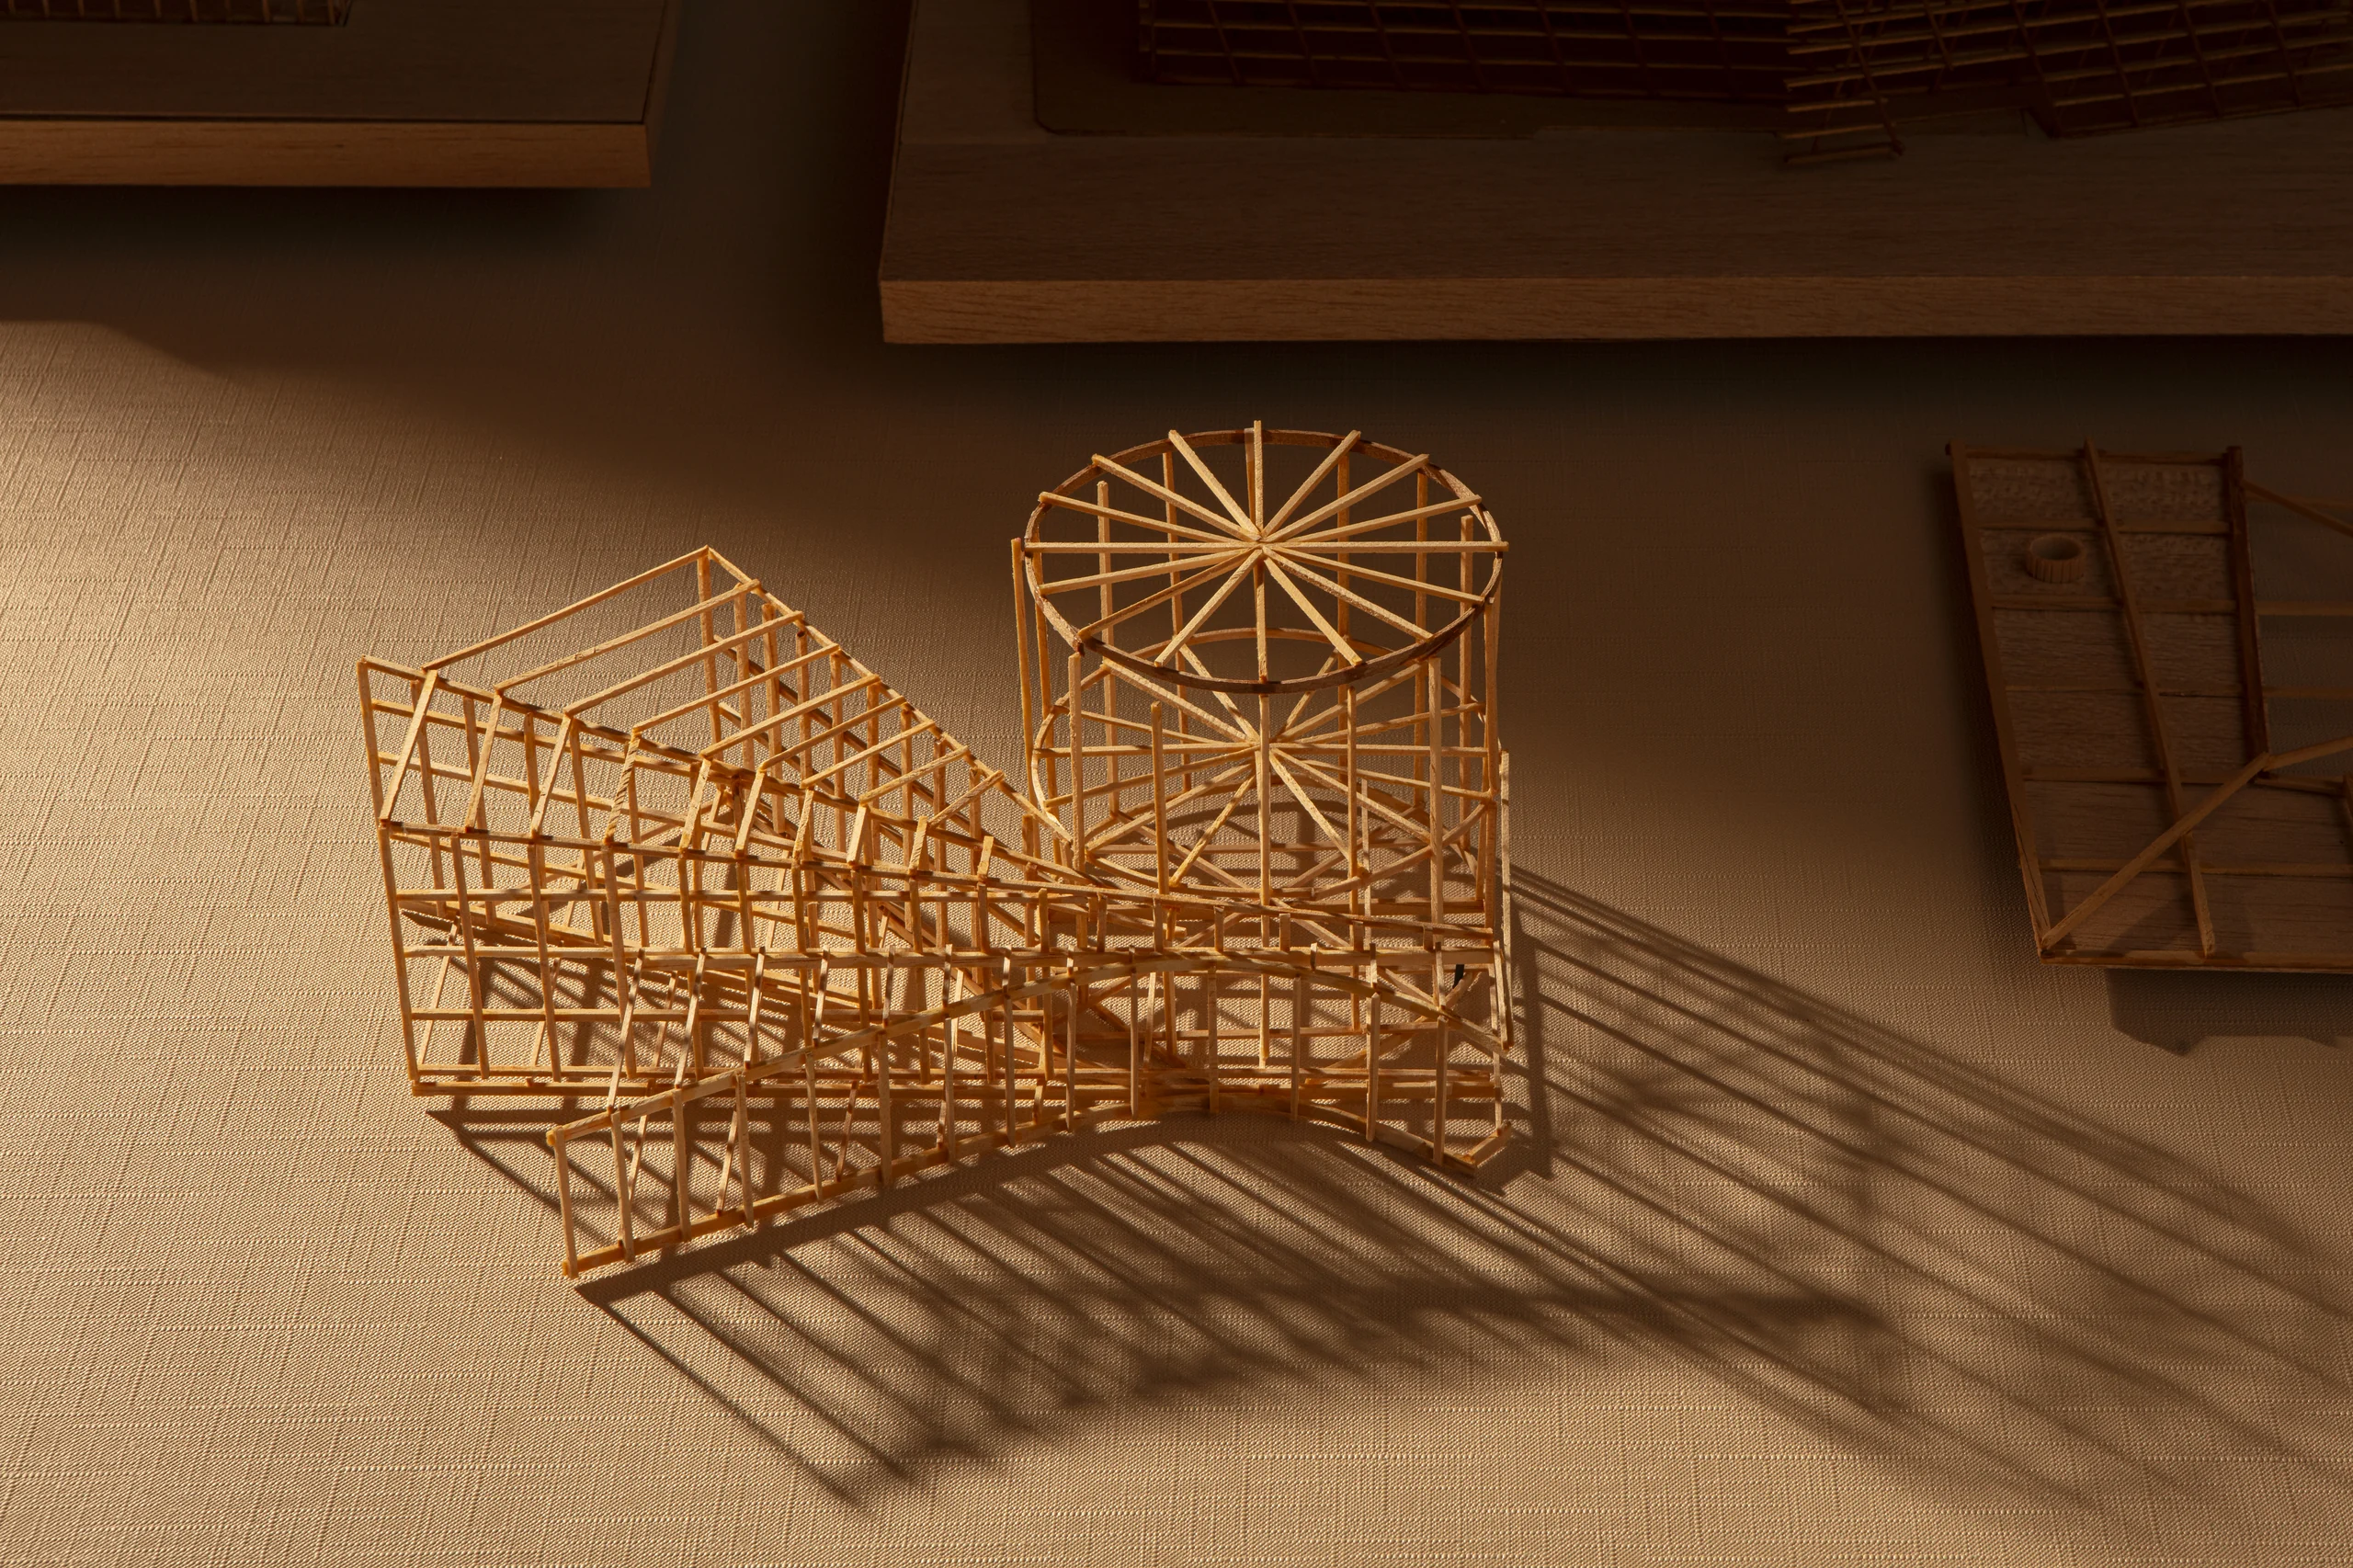
Among the requirements was the spatial differentiation between public and private spaces. Therefore, the different areas of the program are geometrically configured with a radial layout, intentionally allowing 180-degree views, and interior light and atmospheres conditioned by the seasonal times of day, always in relation to the various landmarks that define the site.
In this sense, each room has a distinct geometric configuration in accordance with its use and space.